BEDS4
BATHS2 full 1 partial
SQUARE FEET2,576
MLS#1111539
STATUSPending
PROPERTY TYPEResidential - Single Family
SUBDIVISIONBuena Vista De Los Cerritos Phase 1
Property Description
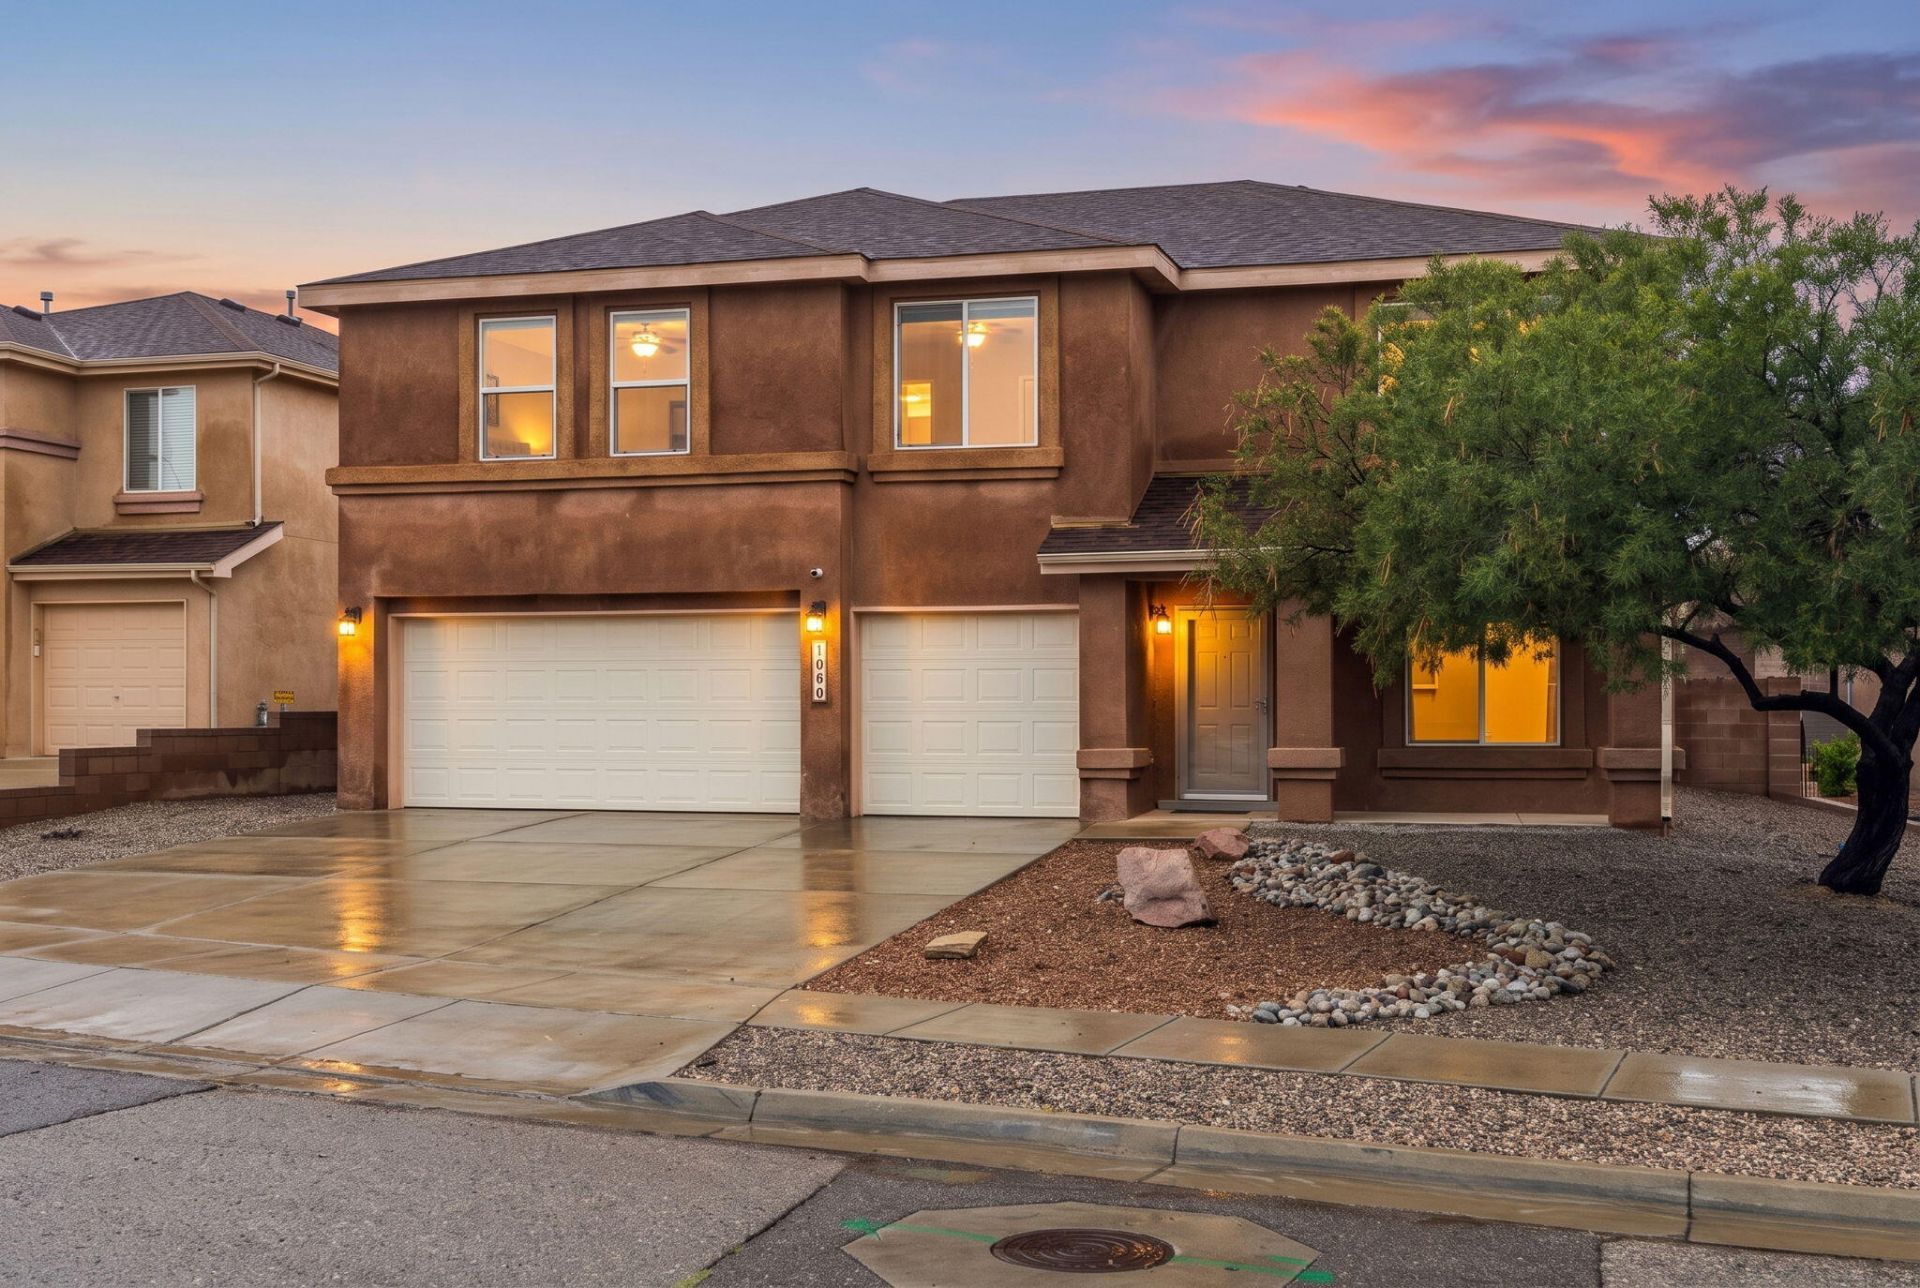
Beautifully cared for and filled with thoughtful features, this inviting two-story home showcases true pride of ownership from the moment you arrive. The charming exterior welcomes you with attractive curb appeal, a covered front porch, and a spacious 3-car garage. Inside, the well-designed floor plan offers two living areas, a dedicated laundry room, a mix of carpet and tile flooring, ceiling fans, and refrigerated air for year-round comfort. A cozy fireplace with brick accents creates a warm focal point, while the pass-through window between the living areas adds both character and convenience. The kitchen features included appliances and counter seating, providing a comfortable space for everyday meals and entertaining. The spacious primary suite offers a private retreat with an ensuite bathroom featuring a double-sink vanity and a walk-in closet. The backyard truly extends the living space, offering a large covered patio with ceiling fans, a storage shed, and a hot tub, an ideal setting for relaxing, gathering, and enjoying the outdoors. With versatile living spaces and desirable amenities throughout, this home is ready to welcome its next owner. Welcome home!
Property Features
Property Type: Residential - Single Family
Cooling: Refrigerated
Fireplaces: 1
Garage: 3 car attached
Heating: Central, Forced Air, Natural Gas
Lot Size: 0.17 Acres
Roof Type: Pitched, Shingle
Stories: 2.0
Taxes: $4,257
Year Built: 2005
Amenities
Bathtub
Ceiling Fan(s)
Dual Sinks
Garden Tub/Roman Tub
Multiple Living Areas
Pantry
Soaking Tub
Separate Shower
Water Closet(s)
Walk-In Closet(s)
Fire Pit
Private Yard
Feature Descriptions
Accessibility: None
Appliances: Dishwasher, Free-Standing Gas Range, Disposal, Microwave, Refrigerator
Days on Site: 2
Exterior: Frame, Stucco
Fencing: Wall
Fireplace: Gas Log
Flooring: Carpet, Tile
HOA Fee: 250/ Annually
Laundry: Electric Dryer Hookup
Lot: Lawn, Landscaped, Few Trees
Parcel#: 1008039497320000000
Parking: Attached, Finished Garage, Garage, Garage Door Opener
Parking Notes: Attached, Finished Garage, Garage, Garage Door Opener
Patio/Porch: Covered, Patio
Security: Smoke Detector(s)
Sewer: Public Sewer
Units: 1
Utilities: Electricity Connected, Natural Gas Connected, Sewer Connected, Water Connected
Water: Public
Window: Sliding
Listed By / Shown By
Listed By
Agency Name: Keller Williams Realty
Agency Phone: (505) 271-8200
Shown By
Agent Name: Meredith Stumpf
Agent Phone: (505) 715-1948
Agency Title: Coldwell Banker Legacy

Estimate Your Payment
Estimated Payment
$ 1,286.13 per month $823.46 Principal & Interest $354.75 Property Tax $107.92 Homeowner's InsuranceChange Payment Information


Privacy Policy / DMCA Notice / ADA Accessibility


This site is hosted, designed and copyright
© 1994 - 2026 by
Delta Media Group, Inc. -- Patent Pending --
1060 Capitan Street Nw | MLS# 1111539
This single family home located at 1060 Capitan Street Nw, Los Lunas, NM 87031 is currently listed for sale with an asking price of $370,000. This property was built in 2005 and has 4 bedrooms and 2 full and 1 partial baths with 2576 sq. ft. Capitan Street Nw is located in the Buena Vista De Los Cerritos Phase 1 subdivision. Search Buena Vista De Los Cerritos Phase 1 real estate on mstumpf.cblegacy.com today.