BEDS3
BATHS2 full
SQUARE FEET1,224
MLS#1110245
STATUSActive
PROPERTY TYPEResidential - Single Family
SUBDIVISIONRio Rancho Estates
Property Description
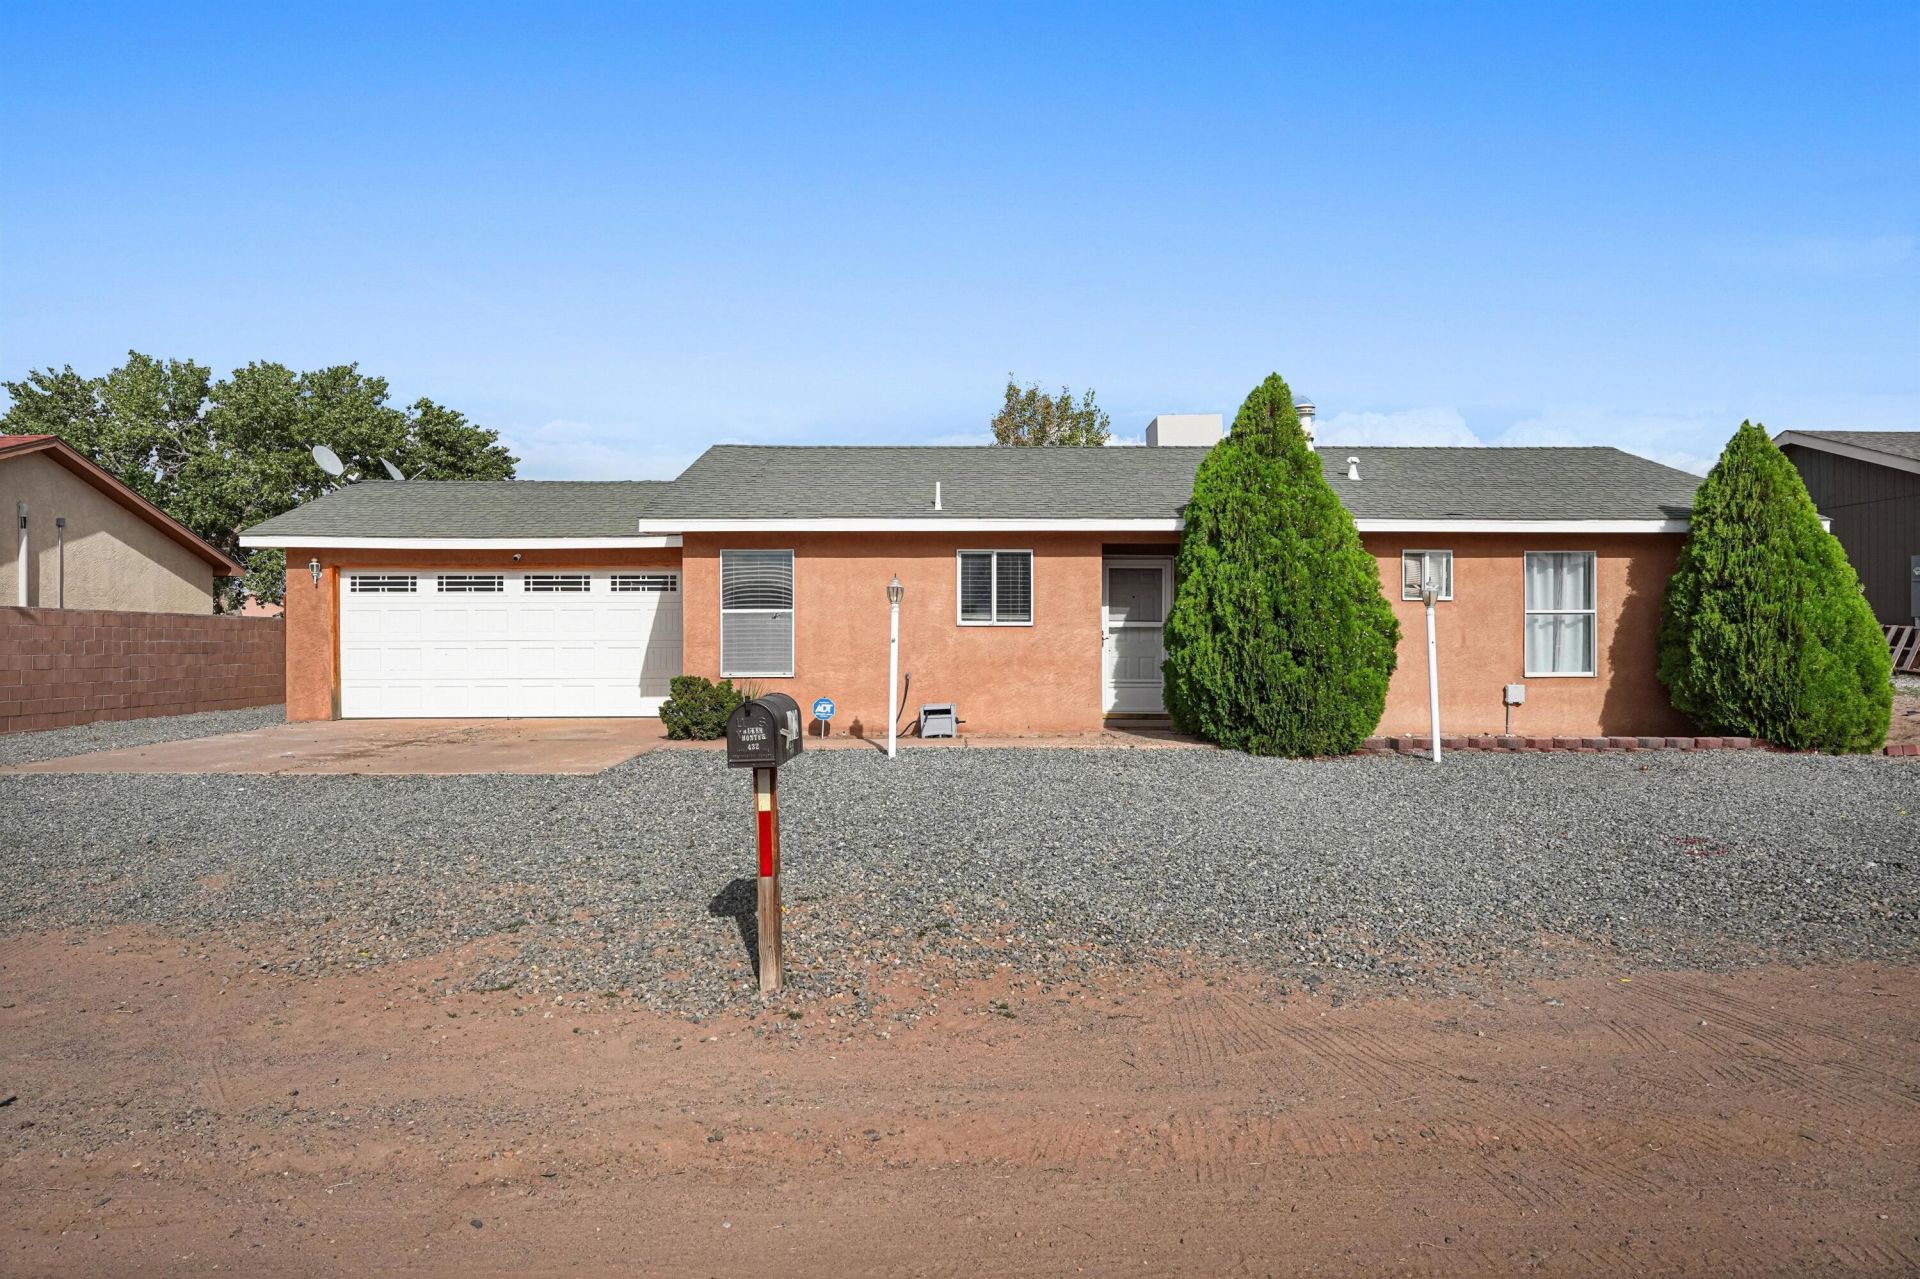
Welcome to this charming Rio Rancho Estates home, offering space, potential, and an incredible outdoor setting! Situated on a sizable lot with convenient backyard access, this property provides plenty of room for recreational vehicles, outdoor entertaining, gardening, or creating the backyard retreat you have always wanted. Inside, natural light fills the open living area, which flows into the kitchen featuring stainless-steel appliances and a breakfast bar. The home offers three comfortable bedrooms, two bathrooms, a private primary suite with a walk-in closet, and an attached two car garage. The expansive fenced backyard and beautiful mountain views truly set this property apart. While the home offers an opportunity for some updating and personal touches, its functional layout, generous lot, and desirable features make it a wonderful place to call home. Come explore the possibilities!
Property Features
Property Type: Residential - Single Family
Cooling: Evaporative Cooling
Garage: 2 car attached
Heating: Central, Forced Air, Natural Gas
Lot Size: 0.50 Acres
Roof Type: Shingle
Stories: 1.0
Taxes: $2,762
Year Built: 1997
Amenities
Main Level Primary
Private Yard
Feature Descriptions
Appliances: Built-In Gas Range, Dishwasher, Refrigerator
Exterior: Frame, Stucco
Fencing: Wall
Flooring: Carpet, Laminate, Tile
Laundry: Electric Dryer Hookup
Parcel#: 1009069052139
Parking: Attached, Garage, Oversized
Parking Notes: Attached, Garage, Oversized
Patio/Porch: Open, Patio
Sewer: Septic Tank
Utilities: Electricity Connected, Natural Gas Connected, Sewer Connected, Water Connected
Water: Public
Window: Double Pane Windows, Insulated Windows, Vinyl
Local Schools
High School: Rio Rancho
Middle School: Eagle Ridge
Listed By / Shown By
Listed By
Agency Name: EXP Realty LLC
Agency Phone: (505) 554-3873
Shown By
Agent Name: Meredith Stumpf
Agent Phone: (505) 715-1948
Agency Title: Coldwell Banker Legacy

Estimate Your Payment
Estimated Payment
$ 934.74 per month $622.94 Principal & Interest $230.17 Property Tax $81.64 Homeowner's InsuranceChange Payment Information


Privacy Policy / DMCA Notice / ADA Accessibility


This site is hosted, designed and copyright
© 1994 - 2026 by
Delta Media Group, Inc. -- Patent Pending --
432 Mohawk Street Sw | MLS# 1110245
This single family home located at 432 Mohawk Street Sw, Rio Rancho, NM 87124 is currently listed for sale with an asking price of $279,900. This property was built in 1997 and has 3 bedrooms and 2 full baths with 1224 sq. ft. Mohawk Street Sw is located in the Rio Rancho Estates subdivision. Search Rio Rancho Estates real estate on mstumpf.cblegacy.com today.